Material ledger / Exposure & use
Match the setting
Define what the room does to the surface. Then decide which appearance, maintenance routine and installation system can work together.
01 / Start with the roomA tile collection may offer several formats and finishes, but that does not make every item suitable for every location. A coordinating wall tile can differ from the floor tile in body, thickness and tested performance. Read the product references carefully, especially when carrying one visual theme from an interior to an exterior.
Use the four profiles below to prepare a brief for your supplier and installer. They identify questions to resolve rather than prescribing a construction detail. Local building requirements, substrate conditions and manufacturer instructions take priority over a general design guide.
Kitchen: keep the working zone cleanable
For a splashback, the main practical issues are usually grease, food staining, wipe-down access and the treatment of edges and penetrations. A smooth glazed ceramic or approved porcelain can be a useful starting point. A textured mosaic may still work, but its recesses and numerous joints need a cleaning routine you are willing to maintain.
Compare the tile against the worktop rather than treating it as an isolated feature. If the worktop has strong veining, a quieter tile field may create a more settled result. Conversely, a plain worktop can support a patterned splashback without several surfaces competing for attention.
Map outlets and switches before finalizing the layout. A narrow cut through a decorative piece or an awkward row beneath a cabinet can matter more than the pattern's appearance in the middle of the wall. Agree the junction with the worktop, inside corners and exposed ends.
Behind cooking appliances, check appliance clearances, substrate requirements and heat-related restrictions for the complete assembly. A noncombustible tile face does not establish that every backing, adhesive or surrounding component is appropriate.
Bathroom: separate the wall from the wet floor
A decorative wall away from direct water and a shower floor have different performance briefs. On the wall, colour and reflections may dominate the choice. On a wet floor, relevant slip information, drainage, cleanability and compatibility with the waterproofing system need closer scrutiny.
Tile and grout do not replace waterproofing. A shower requires a coherent assembly with appropriate treatment of corners, penetrations, changes of plane and connections to the drain. Ask who is responsible for the design, inspection and any required testing before the tile hides those details.
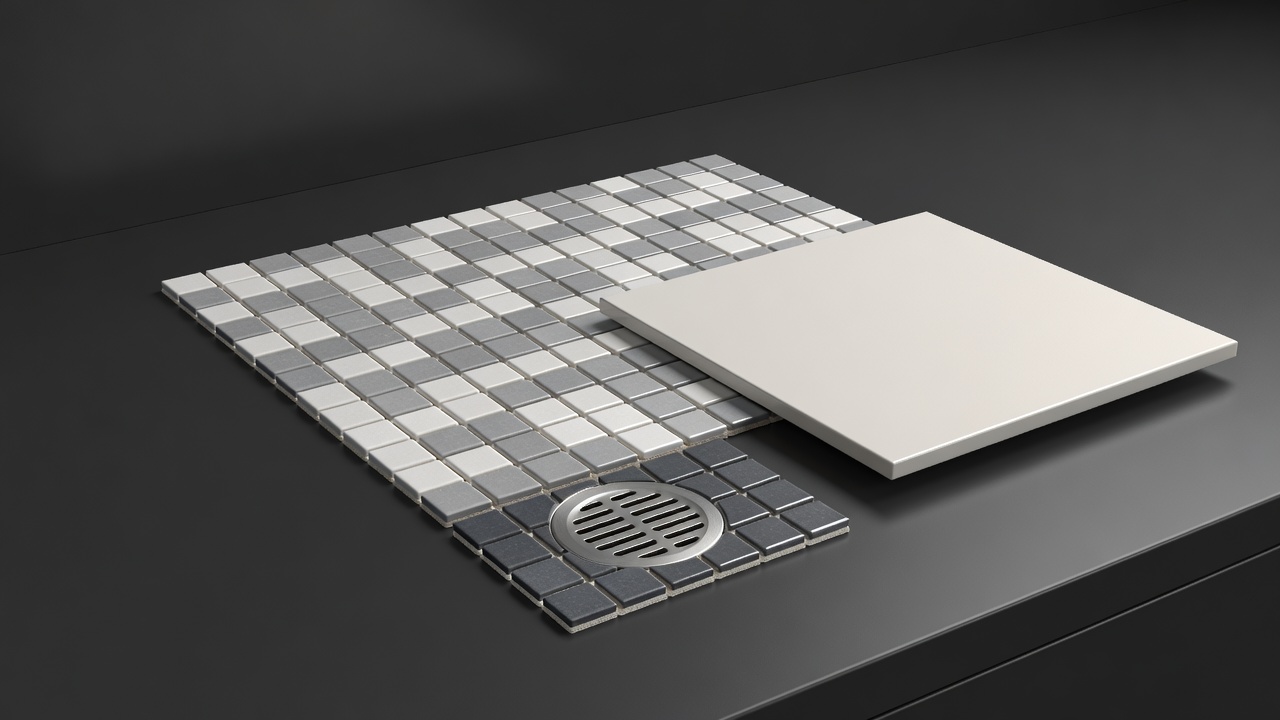
Small mosaics may help follow a formed shower floor, but their joint count is not proof of safe traction. A larger format may suit a particular linear-drain design, yet still needs the correct falls, cuts and installation method. Match the geometry to the assembly rather than choosing it in isolation.
Consider local water conditions when reviewing finishes. Dark glossy surfaces can make pale mineral deposits very visible. Acid-sensitive stone may limit the cleaners available for those deposits. A realistic maintenance conversation should happen before selecting the most visually dramatic sample.
Patio: specify for the weather, not the photograph
Exterior surfaces encounter rain, grit, biological growth and temperature changes. In freezing climates, confirm frost suitability for the exact product and complete installation. Low absorption can be relevant, but it does not by itself guarantee that a tile, setting bed and substrate will survive outdoor exposure.
Ask about drainage, water management, movement accommodation and the transition at doors. A visually seamless indoor-to-outdoor threshold still needs technically appropriate detailing. Falls and local requirements must be designed for the site, not copied from a picture.
Textured finishes may be appropriate, but consider how soil will be removed from the actual texture. Nearby trees, planting beds and shaded conditions affect maintenance. Dark surfaces may become uncomfortable in strong sun, while pale surfaces can show organic staining or glare; evaluate samples in the intended position.
Bonded tile, pedestal-supported pavers and other exterior systems have different requirements. Do not substitute formats, thicknesses or support methods because the surface design looks similar. Follow the approved system and get the load and edge conditions checked where necessary.
Feature wall: let light reveal the right details
A feature wall offers more freedom to use relief, glass, stone variation or a directional pattern because walking traction is not the issue. Weight, fixing compatibility, substrate condition and maintenance access still matter. Large or heavy units may require specific installation provisions.
Plan the lighting with the material. A wall washer can make subtle texture expressive, but it can also exaggerate lippage and unevenness. Test the actual sample under a similar light angle and agree acceptable workmanship against the relevant guidance.
Decide where the feature stops. A corner, niche, top edge or adjoining painted wall should have a deliberate finish. A strong central composition can feel incomplete if the exposed ends reveal an unintended tile body or a thin strip of cut material.
For a dry living-space wall, dusty relief may be manageable with gentle regular cleaning. Beside a basin or fireplace, additional moisture or heat constraints may change the selection. “Feature wall” describes the visual role, not a universal exposure category.